
Phone: +86 15398058207
E-mail: sales@flexiturn.com
Add: Room 603 Building C, The Huixin Center, Zhangba One Road, Yanta Zone, Xi'an City, Shaanxi Province, China
CNC Machining Tolerances: What Accuracy Does Your Part Really Need?
CNC Machining Tolerances: What Accuracy Does Your Part Really Need?
When ordering CNC machined parts, many customers assume that tighter tolerances always mean better quality. In reality, specifying unnecessarily tight tolerances can increase machining time, inspection requirements, tooling costs, and overall part price without improving the function of the component.
For manufacturers such as FlexiTurn, the goal of precision machining is not simply to make every dimension as accurate as possible. It is to achieve the right level of accuracy for the part's function, assembly requirements, material, geometry, and application.
What Are CNC Machining Tolerances?
A machining tolerance defines the acceptable variation from a dimension specified on a technical drawing.
For example, if a drawing specifies a diameter of 20.00 mm with a tolerance of ±0.02 mm, the finished feature must remain within 19.98 to 20.02 mm.
Tolerances are necessary because no machining process can produce every dimension at exactly the nominal value. Factors such as cutting tools, machine condition, material behavior, temperature, workholding, and measurement equipment can all affect the final dimension.
The important question is therefore not whether a CNC machine can achieve a certain tolerance, but whether that tolerance is actually necessary for the part.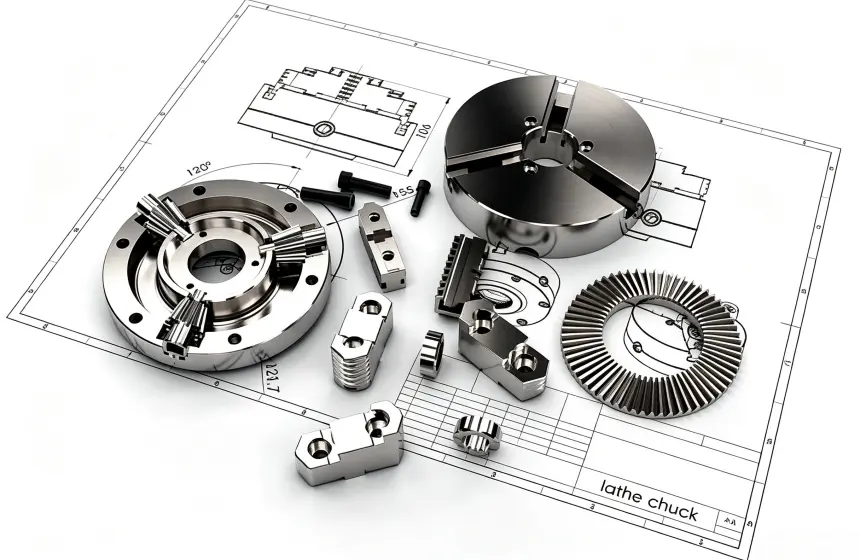
Does Your Part Really Need Tight Tolerances?
The required tolerance should come from the function of the component rather than from a desire for maximum precision.
A simple bracket, cover, mounting plate, or structural component may work perfectly with relatively general dimensional tolerances. Requiring extremely tight tolerances on every dimension would add manufacturing and inspection costs without providing a practical benefit.
By contrast, components involving bearings, shafts, mating surfaces, sealing features, precision alignment, or moving mechanisms may require tighter control on specific dimensions.
This is why a good CNC machining drawing should distinguish between critical and non-critical dimensions. Tight tolerances should be applied where they affect fit, function, performance, or assembly.
General Tolerances vs. Tight Tolerances
Not every dimension on a CNC drawing needs its own tight tolerance.
General tolerances can be used for features where small dimensional variations will not affect the function of the part. More specific tolerances can then be assigned to critical features such as holes, bores, shaft diameters, mating surfaces, or alignment features.
This approach gives the manufacturer a clearer understanding of which dimensions matter most.
For example, a housing may require a closely controlled bearing bore while the external dimensions and non-functional edges can have less restrictive tolerances. Treating both areas with the same tolerance would unnecessarily increase the manufacturing burden.
What Factors Affect CNC Machining Accuracy?
The achievable tolerance of a CNC machined part depends on more than the CNC machine itself.
Machine Capability
Machine accuracy, rigidity, positioning performance, and overall condition affect dimensional consistency. Multi-axis machining can also introduce additional considerations when complex features are produced from different orientations.
Material
Different materials respond differently during machining. Aluminum, stainless steel, steel, copper alloys, titanium, and engineering plastics can behave differently because of their hardness, thermal properties, and machining characteristics.
For example, thin plastic components may experience deformation during machining, while certain metals may generate heat or internal stresses that influence dimensional stability.
Part Size and Geometry
Large, thin-walled, deep-pocketed, or complex components can be more difficult to control than small, rigid parts.
A tolerance that is relatively straightforward on a compact steel component may require more careful machining and inspection when applied to a large aluminum plate with thin walls.
Tooling and Workholding
Cutting tool condition, tool deflection, fixture design, and workholding stability can all influence the final dimensions.
For complex or high-precision parts, controlling these variables becomes particularly important.
Temperature
Thermal expansion can affect dimensional measurements and machining results, especially when working with tight tolerances. Temperature changes in the machine, workpiece, tooling, and inspection environment can all become relevant as tolerance requirements become more demanding.
Tight Tolerances Increase Manufacturing Cost
One of the most important points for CNC buyers is that tighter tolerances usually require more than simply changing a number on the drawing.
A tighter tolerance may require additional machining passes, slower cutting conditions, more frequent tool checks, greater process control, or additional inspection. In some cases, the manufacturer may also need specialized finishing or grinding processes to achieve the required dimensional accuracy.
Inspection costs can also increase. Critical dimensions may need to be measured individually using precision inspection equipment rather than relying on standard production checks.
As a result, specifying ±0.01 mm everywhere can be significantly more expensive than applying ±0.01 mm only to the features that actually require it.
How Should You Specify Tolerances on a CNC Drawing?
A practical CNC drawing should clearly communicate which dimensions are critical.
Start by identifying the functional requirements of the part:
- Which features must fit with another component?
- Which holes require accurate positioning?
- Which diameters need a specific fit?
- Which surfaces require precise alignment?
- Which dimensions can tolerate normal manufacturing variation?
Then assign tighter tolerances only where necessary.
It is also useful to provide information about surface finish, material, critical dimensions, inspection requirements, and any important assembly relationships. A complete drawing or CAD file allows the manufacturer to evaluate the part before production and identify potential manufacturing difficulties.
When Should You Consider ±0.01 mm?
A tolerance of ±0.01 mm may be appropriate for certain critical features, but it should not automatically be applied to an entire part.
Applications involving precision fits, controlled clearances, alignment, bearing locations, or other functional interfaces may require this level of dimensional control.
However, the actual achievable tolerance depends on the material, feature size, geometry, machining process, and other manufacturing conditions.
FlexiTurn provides precision CNC machining for complex and non-standard components, with capability to support tolerances down to ±0.01 mm for suitable features and applications. Our machining process selection and inspection approach are based on the actual requirements of the part rather than applying the same tolerance to every dimension.
The Role of Inspection in CNC Accuracy
Achieving a tight tolerance is only part of the process. The manufacturer must also be able to verify that the finished part meets the specified requirement.
For precision CNC machining, inspection may include dimensional measurement, feature verification, and CMM inspection for complex or critical components.
The inspection method should match the tolerance and functional importance of the feature. There is little value in specifying a very tight tolerance if the corresponding measurement method cannot reliably verify it.
For customers ordering precision parts, it is therefore useful to discuss inspection requirements together with machining tolerances.
Common CNC Tolerance Mistakes
One common mistake is specifying the tightest possible tolerance on every dimension. This can make a part more expensive and difficult to manufacture without providing any functional advantage.
Another mistake is focusing only on dimensional tolerance while overlooking geometry, surface finish, material behavior, or assembly requirements.
For example, a part may have dimensions within tolerance but still fail to assemble correctly because of an incorrect hole position, poor surface finish, distortion, or an unsuitable fit between mating components.
A better approach is to define the complete functional requirement of the part and then determine which manufacturing characteristics need tighter control.
Accuracy Should Match the Application
There is no single CNC tolerance that is ideal for every component.
A consumer product enclosure, industrial bracket, robotic component, aerospace-related component, and precision mechanical interface may all have very different accuracy requirements. Even two parts made from the same material may require different tolerances because their functions and geometries are different.
The most cost-effective approach is to balance accuracy, function, manufacturability, and inspection requirements.
For customers working with FlexiTurn, drawings, CAD files, or samples can be reviewed based on the required application and manufacturing process. This helps determine where tighter dimensional control is necessary and where more practical tolerances may be sufficient.
Final Takeaway
The best CNC machining tolerance is not necessarily the smallest one. It is the tolerance that provides the required fit, function, and performance without adding unnecessary manufacturing cost.
Before placing a CNC machining order, review the critical features of your part and apply tighter tolerances only where they matter. A clear drawing, suitable material selection, appropriate machining process, and reliable inspection method can help you achieve the required accuracy while keeping production practical and cost-effective.
- CNC Machining Tolerances: What Accuracy Does Your Part Really Need?
- Why Do CNC Machining Quotes Differ Between Suppliers?
- How to Prepare a CNC Machining Drawing for Manufacturing?
- How Does Part Geometry Affect CNC Machining Cost?
- Why Are Small Internal Radii Difficult to CNC Machine?
- How Do Deep Pockets Affect CNC Machining?
- Common CNC Machining Design Mistakes That Increase Cost
- How Can DFM Reduce CNC Machining Cost?