
WeChat: 15398058207
E-mail: sales@flexiturn.com
Add: Room 603 Building C, The Huixin Center, Zhangba One Road, Yanta Zone, Xi'an City, Shaanxi Province, China
Quality Control & Inspection Lab
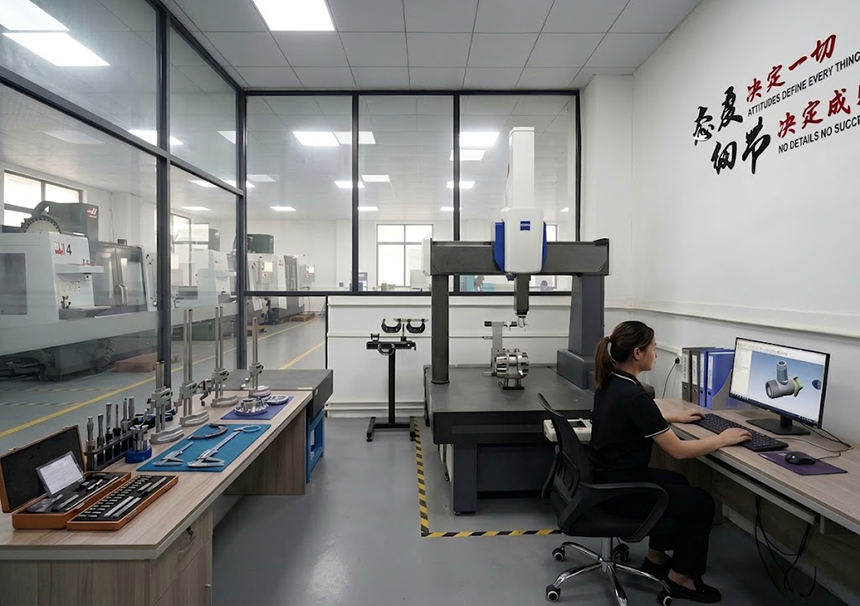
At FlexiTurn, skilled quality inspectors operate Coordinate Measuring Machines (CMM) in our climate-controlled metrology lab to perform precise dimensional verifications on tight-tolerance CNC components. Combining experienced metrology specialists with advanced CMM equipment, we deliver micron-level measurement accuracy, consistent repeatability, and rigorous verification of critical features before final delivery.
Executed under our ISO 9001:2015 certified quality management system, all inspection protocols follow strict process standards and full batch traceability requirements. We continuously refine our metrology capabilities to support demanding applications across EV, aerospace, medical, and industrial automation sectors, safeguarding critical tolerances down to ±0.005mm for all custom machined parts.
- Why Do CNC Machining Quotes Differ Between Suppliers?
- How to Prepare a CNC Machining Drawing for Manufacturing?
- How Does Part Geometry Affect CNC Machining Cost?
- Why Are Small Internal Radii Difficult to CNC Machine?
- How Do Deep Pockets Affect CNC Machining?
- Common CNC Machining Design Mistakes That Increase Cost
- How Can DFM Reduce CNC Machining Cost?
- What Is DFM in CNC Machining and Why Does It Matter?